
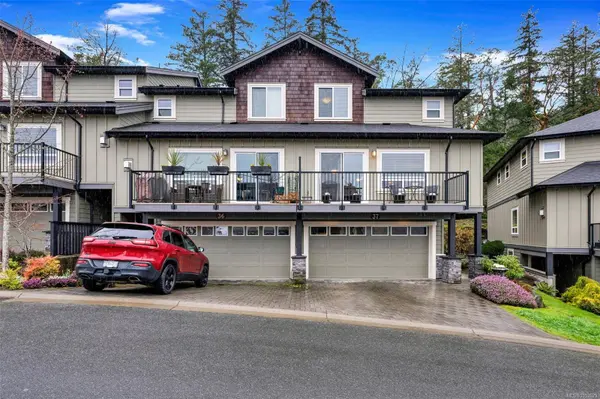
2319 Chilco Rd ##37
View Royal, BC V9B 0L8
- 3 Beds
- 3 Baths
- 2,210 SqFt
- 2,178 Lot Size
- 2011 Year Built
GALLERY
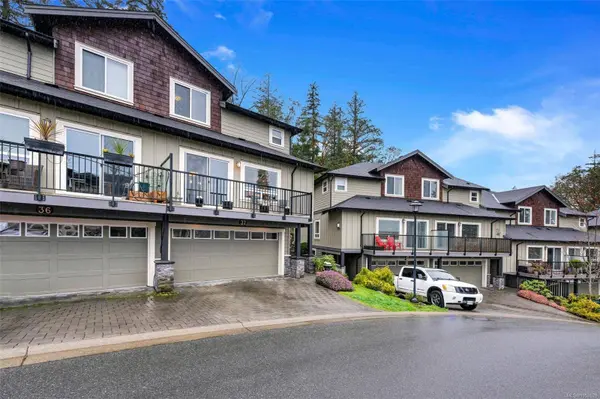
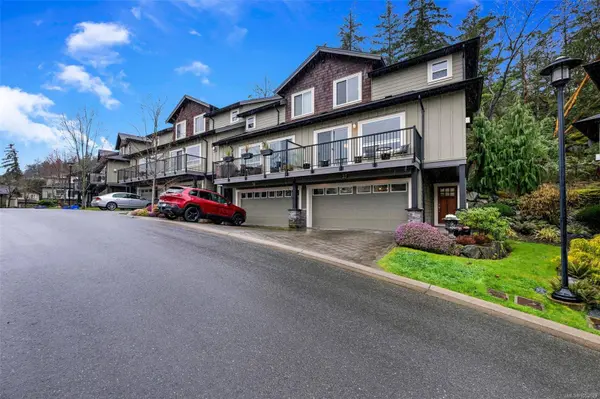
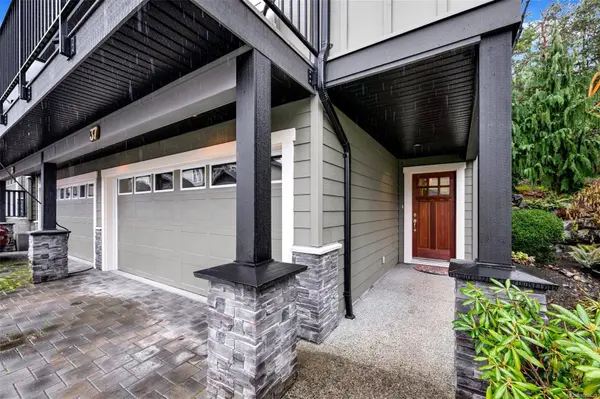
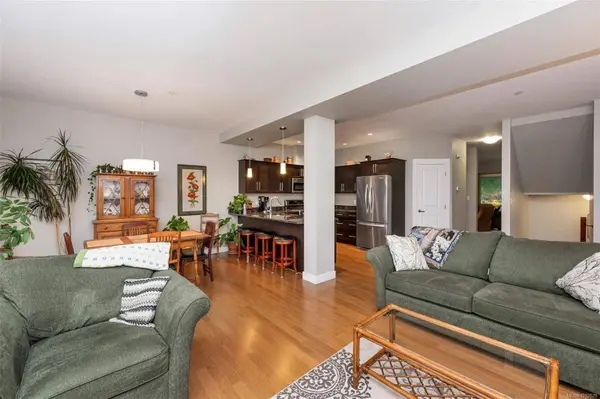
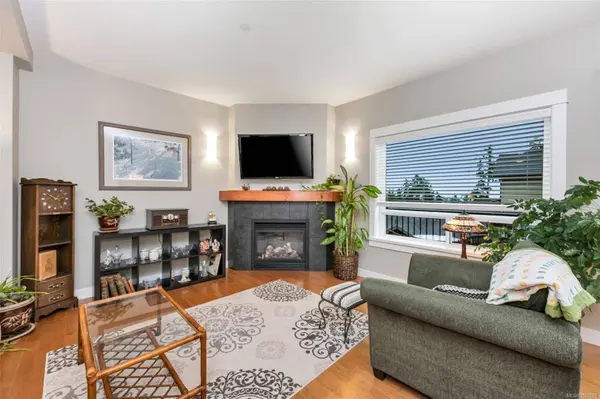
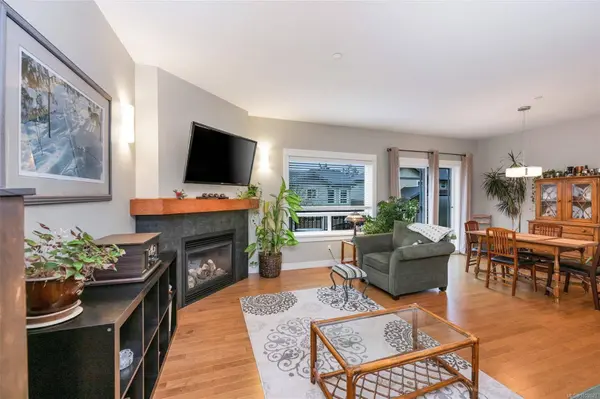
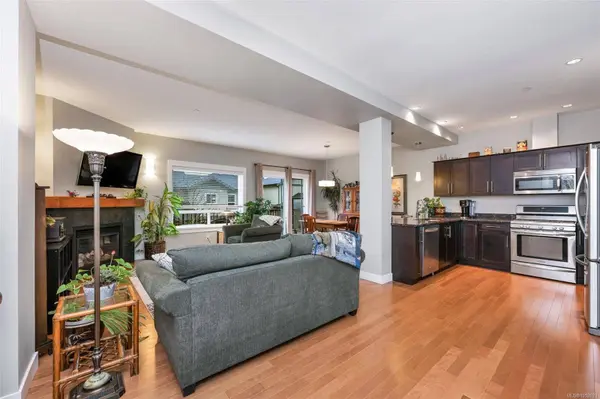
PROPERTY DETAIL
Key Details
Property Type Townhouse
Sub Type Townhouse
Listing Status Active
Purchase Type For Sale
Square Footage 2, 210 sqft
Price per Sqft $407
Subdivision Stonecliffe
MLS Listing ID 1052629
Style Ground Level Entry With Main Up
Bedrooms 3
Maintenance Fees $546
HOA Fees $546/mo
HOA Y/N Yes
Year Built 2011
Annual Tax Amount $4,242
Tax Year 2026
Lot Size 2,178 Sqft
Acres 0.05
Property Sub-Type Townhouse
Location
Province BC
County Capital Regional District
Community Vr Six Mile
Area View Royal
Direction Six mile road to Chilco. Stay Left on Chilco to top of hill
Rooms
Kitchen 1
Building
Lot Description Cul-De-Sac, Irregular Lot, Landscaped, Level, Park Setting, Private, Rectangular Lot, Serviced, Shopping Nearby, In Wooded Area
Foundation Concrete Perimeter
Sewer Sewer Connected
Water Municipal
Architectural Style Heritage
Interior
Interior Features Closet Organizer, Dining/Living Combo, Soaker Tub, Storage
Heating Forced Air, Geothermal, Radiant Floor
Cooling Air Conditioning
Flooring Carpet, Tile, Wood
Fireplaces Number 1
Fireplaces Type Gas, Living Room
Equipment Central Vacuum, Central Vacuum Roughed-In
Fireplace Yes
Window Features Blinds,Screens
Appliance Dishwasher, Dryer, Microwave, Oven/Range Gas, Range Hood, Refrigerator, Washer
Laundry In Unit
Exterior
Exterior Feature Balcony/Deck, Balcony/Patio, Low Maintenance Yard
Parking Features Attached, Driveway, Garage Double
Garage Spaces 4.0
Garage Description 2
Amenities Available Private Drive/Road
View Y/N false
Roof Type Fibreglass Shingle
Street Surface Paved
Accessibility Accessible Entrance, No Step Entrance
Total Parking Spaces 4
Garage Yes
Others
Pets Allowed Aquariums, Birds, Caged Mammals, Cats OK, Dogs OK, Number Limit
Ownership Freehold/Strata
Special Listing Condition Resale
Virtual Tour https://www.youtube.com/watch?v=Hfxdd5tGmhw
SIMILAR HOMES FOR SALE
Check for similar Townhouses at price around $899,900 in View Royal,BC

CONTACT
